


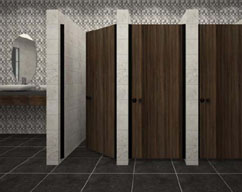
Mall Bathroom Partitions are designed to create comfortable, private and organized restroom areas for shoppers, employees and visitors. Shopping malls experience changing levels of footfall throughout the day, so their washrooms need a practical layout that is easy to use, clean and maintain. A well-planned partition system helps create individual compartments while making effective use of the available space.
INDQB is a Manufacturer, Supplier, Provider, Exporter and Contractor of Mall Bathroom Partitions serving Mumbai, Navi Mumbai, Thane and customers across India. We provide customized bathroom partition solutions based on the mall layout, available space, expected visitor traffic and project requirements.
INDQB manufactures bathroom partition systems for shopping malls, retail centres and large commercial destinations. The design can be planned around the existing washroom dimensions, plumbing points, entrances, wash basins and circulation areas. This allows the restroom to accommodate the required number of compartments while maintaining a practical layout for everyday visitors.
As a Mall Bathroom Partitions Supplier, INDQB supplies partition systems for new mall developments, retail projects, restroom upgrades and renovation work. We can support different washroom layouts and requirements, from compact facilities to larger high-footfall restrooms serving several areas of a shopping complex.
Mall Bathroom Partitions are panels used to separate a shared washroom into individual toilet compartments. They provide users with privacy while helping organize the bathroom without constructing separate permanent walls around every toilet. This makes partition systems a practical choice for shopping centres where space, appearance and ease of maintenance need to work together.
A carefully planned arrangement allows several toilet compartments to fit into the available bathroom area while retaining suitable movement space.
Individual compartments provide shoppers and visitors with a comfortable level of privacy when using common mall washrooms.
Uniform partitions create a clear and structured layout that can complement the modern interiors commonly found in shopping malls.
A practical configuration allows housekeeping teams to access individual compartments and carry out regular cleaning more efficiently.
Mall washrooms can receive a large number of users each day, and partition layouts can be planned around this regular visitor traffic.
Compartment sizes and positioning can be adapted to the dimensions, entrances, plumbing and functional requirements of the restroom.
Different finishes, colours and hardware options allow the bathroom partitions to coordinate with the overall design of the shopping centre.
Partition systems can be incorporated into existing mall washrooms during refurbishment or modernization projects.
Modular construction makes it possible to arrange individual compartments according to the actual dimensions of the mall restroom.
Separate panels create clear boundaries between toilet compartments and provide practical privacy for shoppers, visitors and staff.
The layout can be designed to make effective use of available floor space while keeping circulation areas practical.
Mall bathroom partition systems can be configured for facilities that experience frequent use during shopping hours, weekends and special events.
Properly planned compartments allow housekeeping personnel to carry out routine cleaning and inspection with greater convenience.
INDQB can plan the partition arrangement according to restroom dimensions, compartment requirements, hardware preferences and project specifications.
Suitable for customer washrooms located throughout shopping malls and large retail destinations.
Useful for shared restroom facilities within retail complexes and commercial shopping centres.
Suitable for high-use washrooms located near food courts and dining areas within shopping destinations.
Partition systems can be planned for washrooms serving cinemas, gaming zones, family entertainment areas and recreational facilities.
Suitable for premium shopping environments where restroom appearance and overall interior presentation are important.
Useful for shared bathrooms within mixed-use commercial and retail developments.
Suitable for dedicated staff bathrooms serving employees, security teams, housekeeping personnel and retail workers.
Suitable for replacing or upgrading existing restroom layouts during mall renovation and interior improvement projects.
Every shopping mall has its own architectural layout, visitor flow and restroom requirements. INDQB develops customized Mall Bathroom Partition solutions based on site measurements, number of compartments, entrance arrangements, fixture positions and selected finishes. The partition layout can be coordinated with the surrounding interior so the finished bathroom feels consistent with the overall mall environment.
Correct installation helps ensure proper alignment, stability and smooth operation of the completed partition system. INDQB provides installation and contractor support for mall bathroom projects, including partition positioning, hardware fitting and alignment according to the approved site layout.
INDQB provides Mall Bathroom Partitions and related project services for shopping malls, retail centres and commercial developments across India. Our solutions can be used for new construction, interior fit-outs, restroom upgrades and renovation projects.
INDQB is a Mall Bathroom Partitions Manufacturer in Mumbai, providing customized partition solutions for shopping malls, retail centres and commercial properties.
As a Mall Bathroom Partitions Supplier in Navi Mumbai, INDQB supports retail and commercial projects with practical bathroom partition layouts based on individual site requirements.
INDQB is a Mall Bathroom Partitions Provider in Thane, supporting restroom partition requirements for shopping malls, retail complexes and high-footfall commercial facilities.
INDQB works as a Mall Bathroom Partitions Exporter and Contractor in India, supporting projects with customized partition solutions and installation services.
INDQB develops partition arrangements according to the actual dimensions, fixtures and functional requirements of each mall restroom.
Our solutions are planned with privacy, practical space utilization and convenient maintenance in mind for frequently used public bathrooms.
Compartment arrangements, finishes and hardware can be selected according to the project's functional and interior design requirements.
INDQB provides manufacturer, supplier, provider, exporter and contractor support for Mall Bathroom Partition projects.
Whether you are developing a new shopping mall, upgrading an existing retail washroom or renovating facilities in a commercial complex, INDQB can provide a partition configuration suited to the available space. Share your restroom dimensions, layout and compartment requirements with our team to plan a practical solution for your project.
Choose INDQB for customized Mall Bathroom Partitions and commercial restroom partition solutions. We serve customers as a Manufacturer, Supplier, Provider, Exporter and Contractor in Mumbai, Navi Mumbai, Thane and India.